
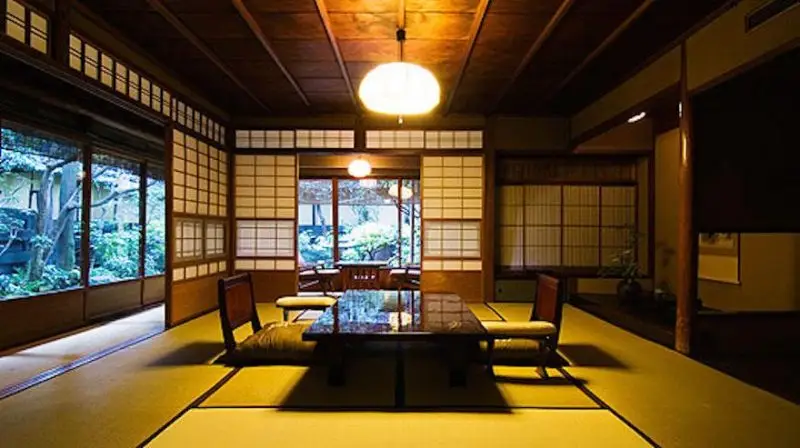
In a traditional Japanese house, a room rarely has one fixed job. A screen can open a space to the garden, a futon can turn it into a bedroom at night, and low furniture can gather a family around the same floor. That flexibility is one reason these homes feel so different from a house built around permanent corridors and closed rooms.
Not every Japanese home contains every feature below, and many contemporary homes combine them with Western-style rooms. Still, these fourteen details explain how a minka or a Japanese-style room is arranged, used, and experienced.
Contents 6
Shoji, fusuma, and ranma: screens that reshape a room
Shoji are sliding screens made from a wooden lattice and translucent paper. They soften daylight rather than exposing the room to a direct view, so they are often placed along the outer edge of a Japanese-style room. In newer homes, glass may sit behind the shoji for weather protection.
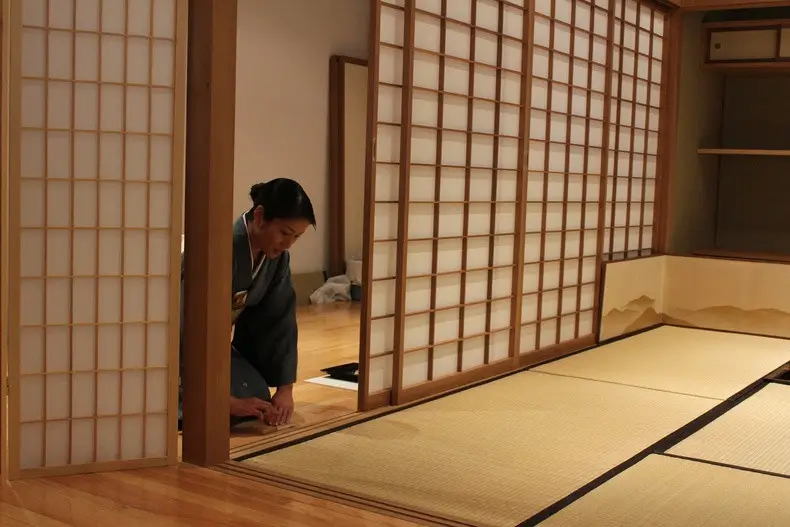
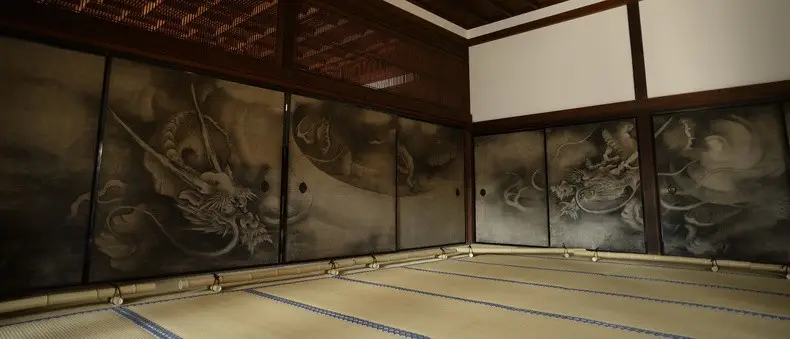
Fusuma are heavier, opaque sliding panels, usually used between adjoining rooms. They work like movable walls: close them for privacy or slide them aside when a larger space is needed. Their paper surfaces may be plain or painted, but their practical role is to change the size of a room without rebuilding it.
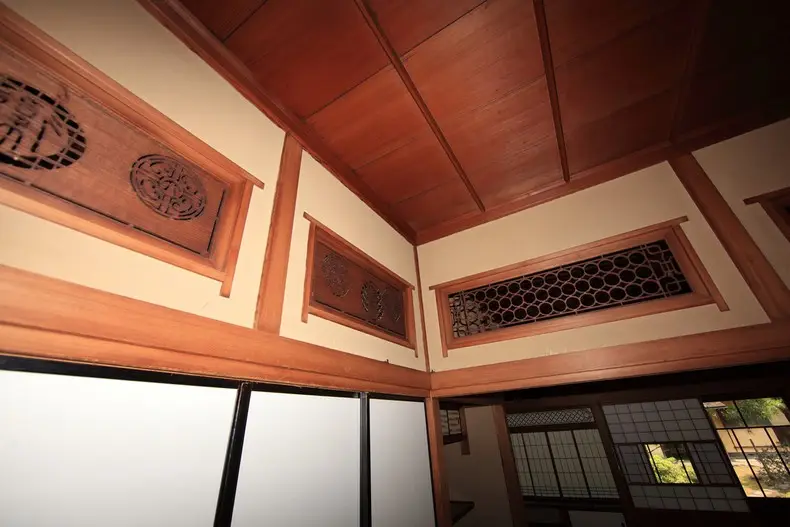
Above a fusuma or shoji, a carved wooden transom called ranma can let air and light move between rooms. It is a small detail with a large visual effect: the room remains connected even when the panels below are shut.
Genkan, engawa, and tokonoma: thresholds with a purpose
The genkan is the entry area where outdoor shoes come off. Its lower floor and raised interior make the transition visible: street dirt stays near the entrance, while the living area begins a step higher. Shoes are commonly turned toward the door after removal, and slippers are usually left outside a tatami room.
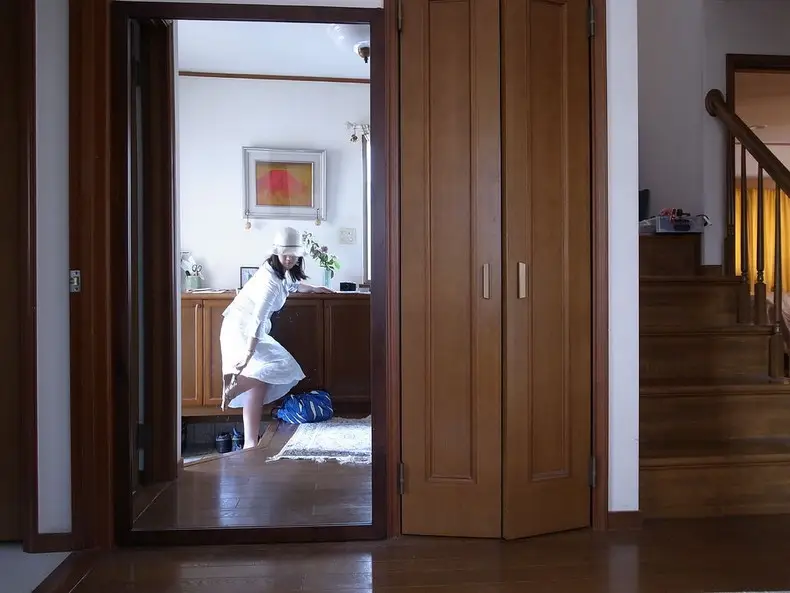
For more context on footwear, see traditional Japanese footwear.
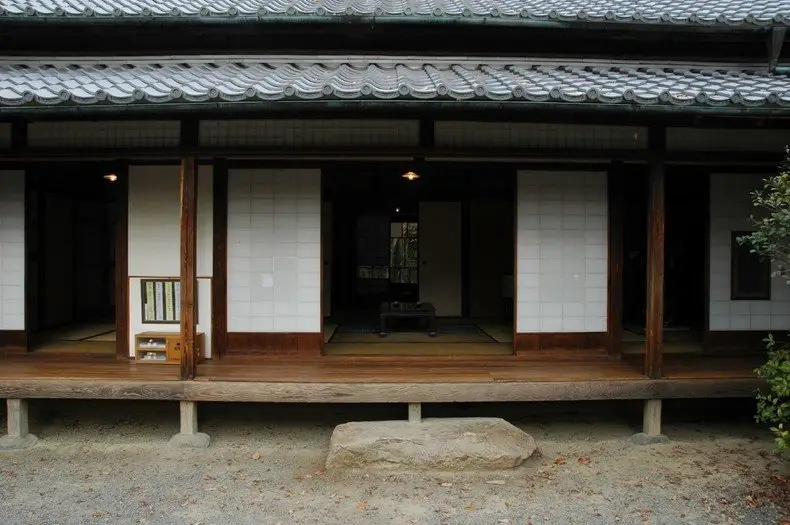
An engawa is a wooden strip or veranda along the edge of a house. It creates a useful in-between zone: a place to sit, air a room, look toward the garden, or move along the exterior without stepping directly outside. In older houses, it also helps protect the openings from sun and rain.
The tokonoma is a recessed display alcove in a formal Japanese-style room. A hanging scroll, seasonal flowers, pottery, or an incense burner may be placed there. The alcove gives a quiet focal point to a room otherwise designed to remain open and adaptable.
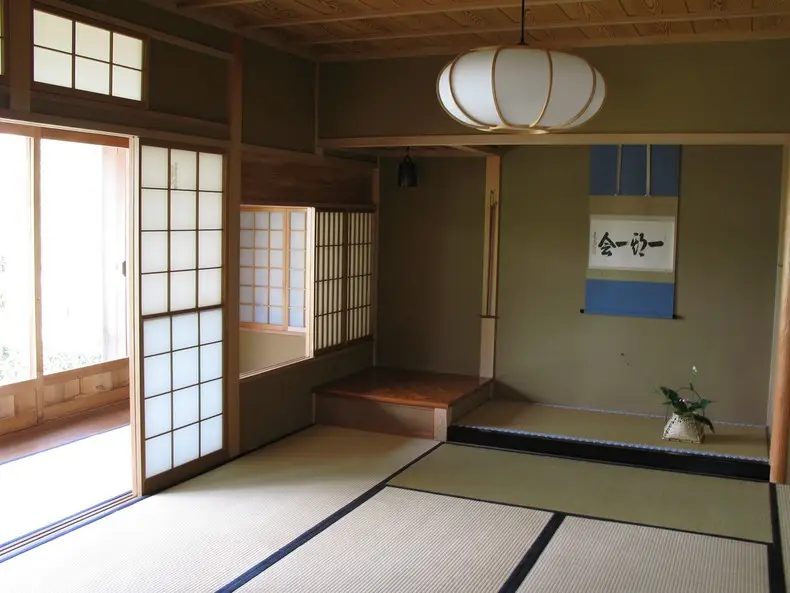
Related arts appear in bonsai, ikebana, and shodō.
Tatami: the floor that sets the rhythm
Tatami mats are traditionally woven with igusa rush on the surface. Their size varies by region, yet room size is still often described by the number of mats it holds. Tatami changes how a room is used: people sit on it, lay out futons on it, and remove footwear before stepping onto it.
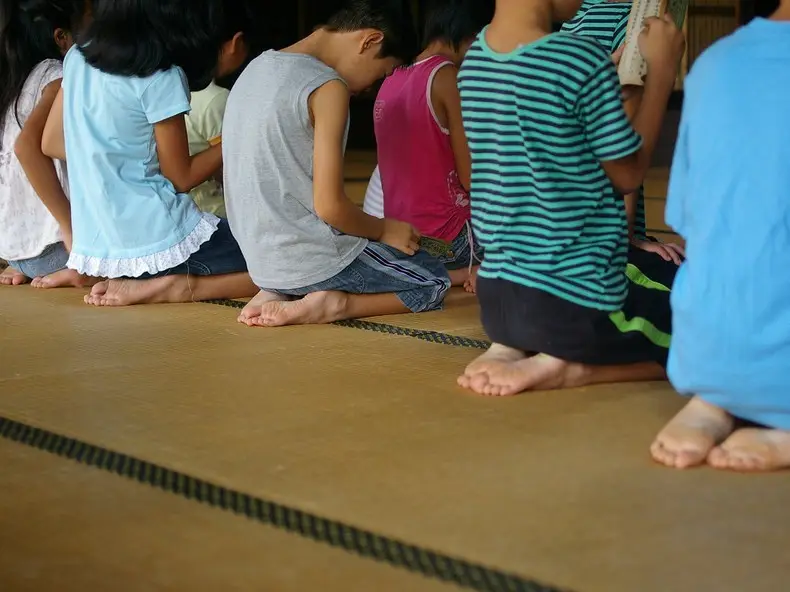
That is why a tatami room does not need to be assigned permanently as a bedroom or a living room. Store the bedding in the daytime, bring out a low table for a meal, then clear the floor again when guests arrive.
Kotatsu, chabudai, zabuton, and futon
A kotatsu is a low table with an electric heater underneath and a thick blanket over the frame. Sitting with your legs beneath it is a familiar way to keep warm in winter. A chabudai is another low table, used for meals, study, or conversation on the floor.

Zabuton are flat cushions for sitting on the floor. For sleeping, a futon can be laid on tatami and folded away later. Together, these pieces make the floor a working part of the home instead of empty space between furniture.
Ofuro: a bath for soaking
Ofuro means bath, and it can also refer to the tub itself. In a Japanese-style bath area, washing and soaking have separate roles: people wash first, then use the tub to relax. The bathroom is commonly separate from the toilet, a layout still familiar in many homes.
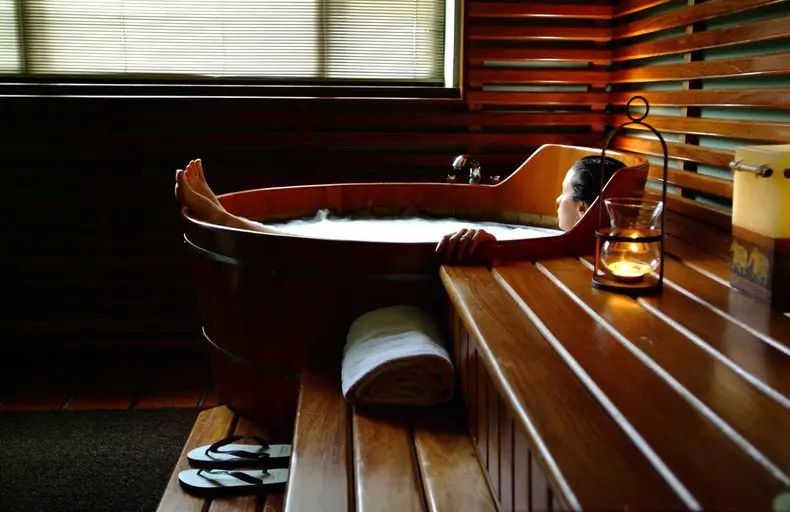
Wooden tubs are especially associated with traditional inns and high-end homes, while the habit of a long, hot soak belongs to everyday domestic life as well as to onsen culture.
Irori and sudare: warmth and shade
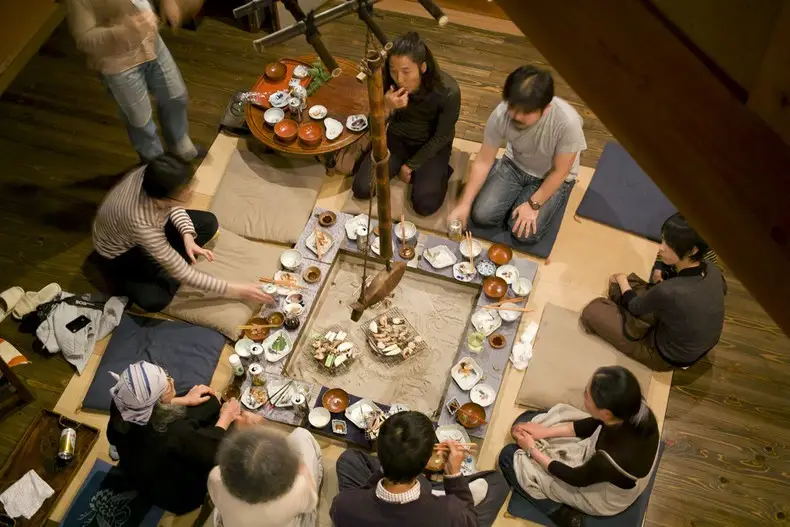
An irori is a sunken hearth built into the floor. A pot could hang above its fire from an adjustable hook, making the hearth useful for both heating and cooking. It is uncommon in ordinary modern homes, but remains a memorable feature of preserved rural houses and some traditional restaurants.
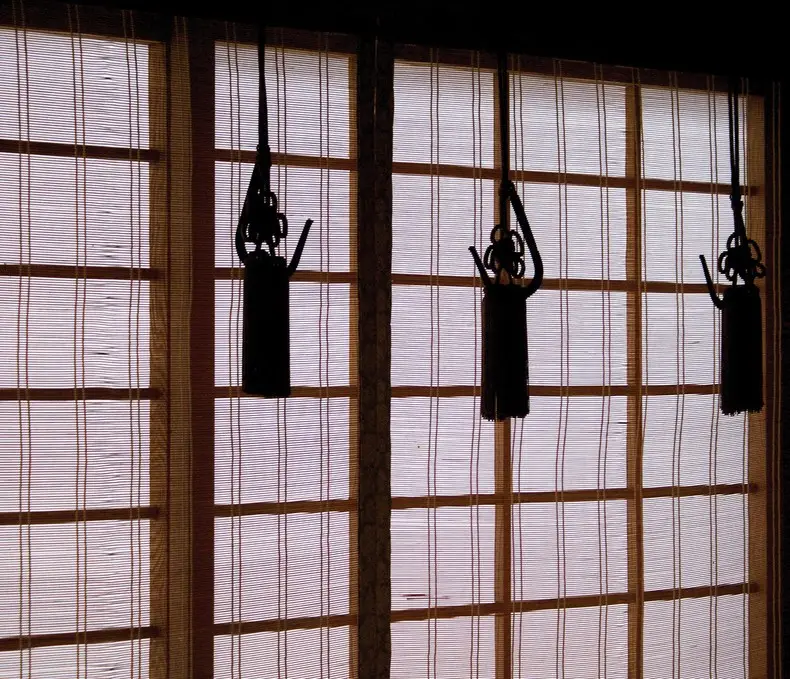
Sudare are roll-up blinds made from materials such as bamboo or reeds. Hung at a window or along an eave, they cut glare while allowing air to pass through. Their usefulness is clearest in warm weather, when shade matters without turning a room into a closed box.
These elements are not a checklist for every home in Japan. They are a vocabulary of light, seasons, privacy, and shared floor space. Once you recognize the genkan, shoji, tatami, and engawa, a Japanese-style room becomes easier to read: each part changes how people enter, gather, rest, and look outward.




Community
Comments
0 comments
There are no published comments in this language yet.
Send comment