
The Grand Ring was the structure that made Expo 2025 Osaka legible at a glance. Designed by Japanese architect Sou Fujimoto, it formed a timber circle around the main exhibition area on Yumeshima, the reclaimed island in Osaka Bay. From April to October 2025, it was not merely a backdrop for the national pavilions: it gave visitors shade, a route through the site and a high vantage point over the Expo.
Its scale earned a Guinness World Records title as the world's largest wooden architectural structure. Yet the number is only part of its appeal. The Grand Ring showed how a public building can work as circulation, shelter and landscape at the same time.
Contents 6
How large was the Grand Ring?
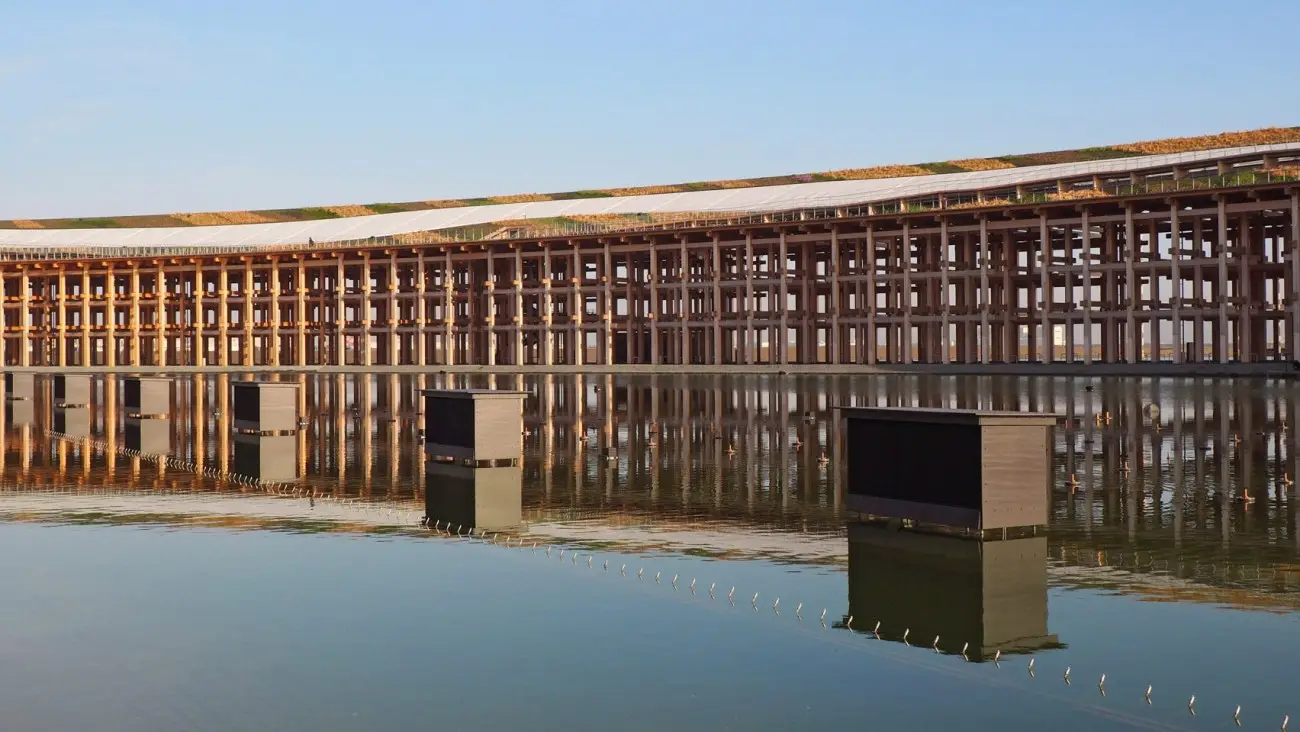
The ring measured roughly 2 kilometres around. Its inner diameter was about 615 metres, and the timber roof was approximately 30 metres wide. Depending on the section, it rose from around 12 metres to 20 metres. Guinness World Records recorded its built area at 61,035 square metres.
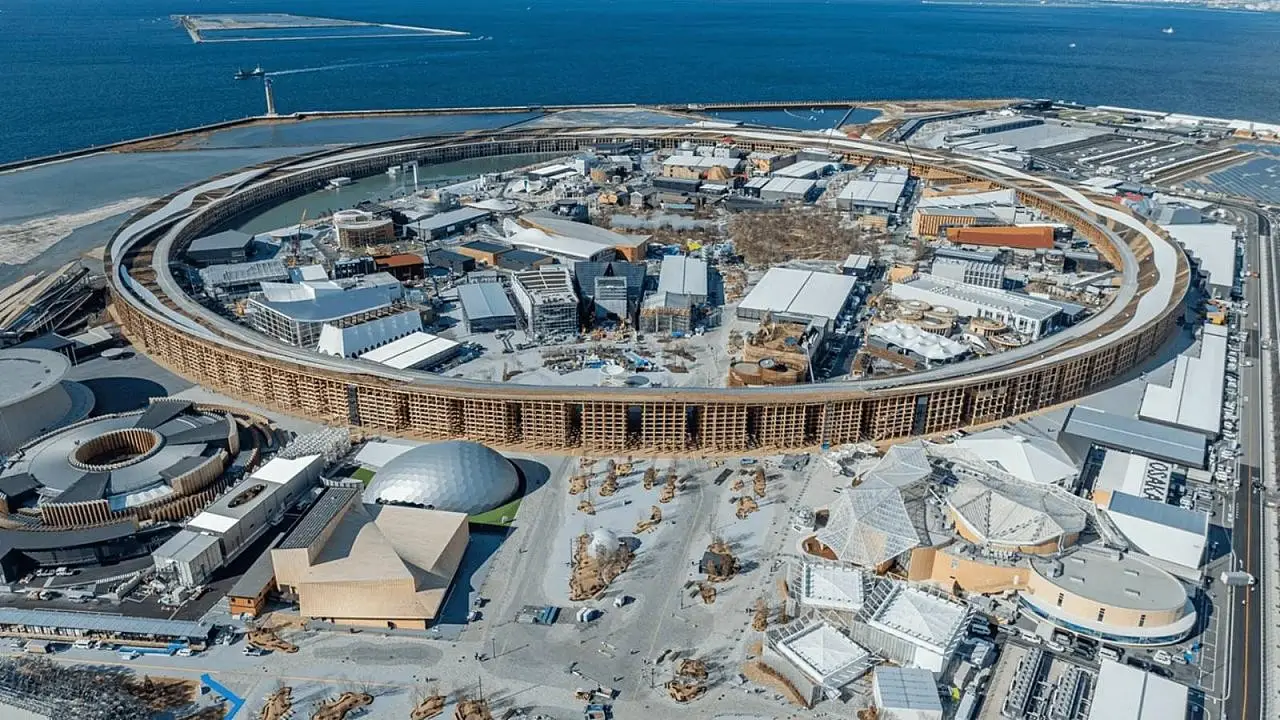
Those dimensions explain why photographs can be misleading. A close image makes it look like a colonnade; a distant view reveals a complete loop around the Expo grounds. The design gave the many separate pavilions a shared edge without turning the site into a single enclosed building.
A roof, a route and a viewpoint
At ground level, the Grand Ring created a long covered promenade. It protected pedestrian routes from sun and rain while helping visitors move between pavilions. Escalators and lifts led to the upper level, where the Skywalk followed the circle and opened views across Osaka Bay and the surrounding Expo site.
That combination is why the project mattered beyond its record. Many large event structures are entered once and left behind. The Grand Ring was used repeatedly during a visit: people passed under it, used it to orient themselves and climbed it for the view. Its function was practical before it became symbolic.
Traditional joinery in a contemporary structure
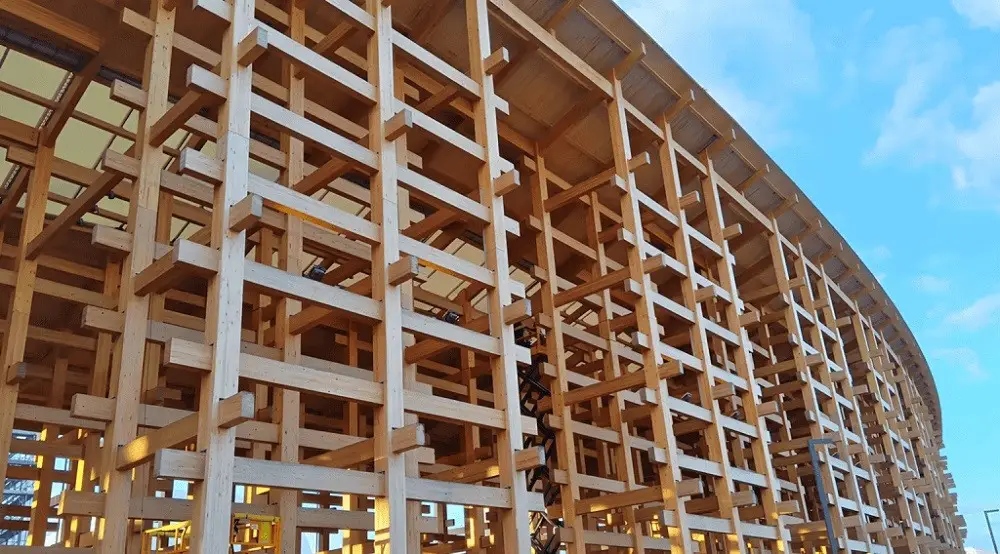
The project paired modern engineering with nuki joints, a timber-joining method associated with Japanese shrines and temples. This did not mean recreating a historic temple at a larger scale. The aim was to carry a familiar construction language into a demanding public structure, with contemporary reinforcement where needed.
Japanese cedar and cypress were used alongside Scots pine. The repeating timber frame gives the ring its rhythm, but it also makes the size easier to read: columns, beams and roof sections repeat for almost two kilometres without losing the sense of an outdoor public space.
The result avoids a common mistake in discussions of timber architecture. Wood was not chosen as a decorative surface applied to a conventional building. It was the material that defined the route, the roofline and the experience of moving through the Expo.
What did the circle mean?
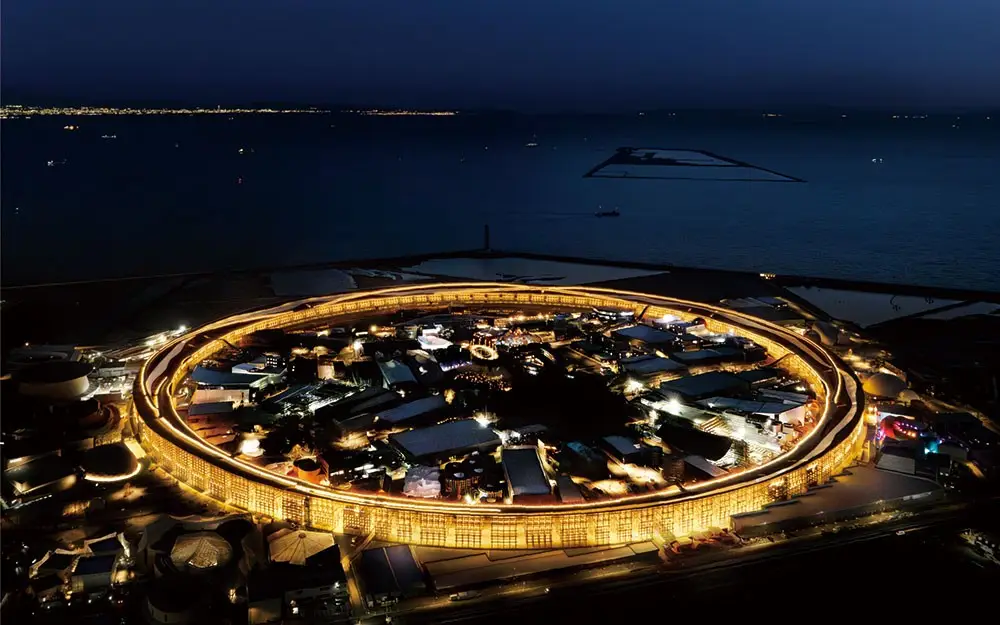
Expo 2025 used the theme “Designing Future Society for Our Lives.” For Fujimoto, the ring gave that idea a physical form: a shared boundary around a site built from many national and institutional pavilions. The Expo Association described the concept as “Unity in Diversity,” and the circle made the message easy to experience rather than only read on a sign.
Its circular plan also changed the pace of the venue. The Grand Ring framed distant views, marked transitions between zones and offered a place to pause without stepping away from the event. That is a more useful way to understand its symbolism than treating the building as a monument alone.
What happened after Expo 2025?
Expo 2025 closed on 13 October 2025, so the Grand Ring is no longer a stop on a current Expo itinerary. Its legacy is now being decided in physical terms. In September 2025, parties involved in the site agreed to preserve a 200-metre section on the northeastern side of the ring rather than retain the full loop.
That decision gives the structure a more precise future than the early speculation about keeping an unspecified portion. Most of the temporary Expo construction was always intended to be removed or repurposed; the preserved section will keep a tangible part of Fujimoto's design on Yumeshima while the wider site changes.
Why the Grand Ring still matters
The Grand Ring's achievement was not that it used wood at an unusual scale. It gave an international event a usable piece of city-like infrastructure: shade at ground level, a clear route around the site and a public walk above it. The record made headlines, but those everyday functions explain why its remaining section is worth preserving.
For anyone interested in sustainable architecture in Japan, the Grand Ring is a useful case study. Its legacy is not a promise that every large project should look traditional. It is a reminder that material, movement and climate can be designed together from the start.



Community
Comments
0 comments
There are no published comments in this language yet.
Send comment